

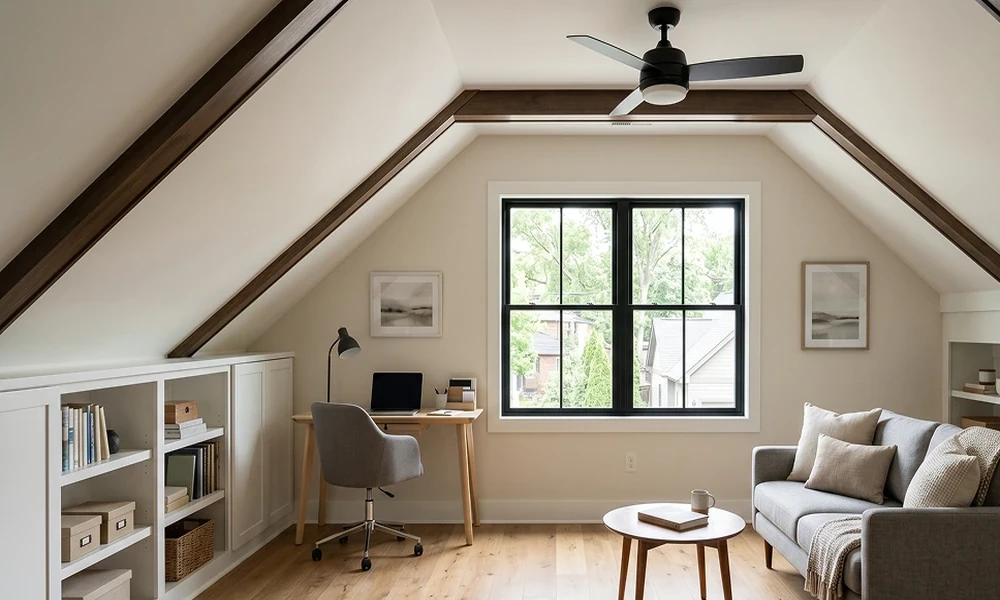
It is a familiar July evening in a lot of Gwinnett and Hall County homes. The kids have dragged their pillows down to the basement because the bonus room feels like a sauna, someone in the kitchen is wearing a sweater, and the hallway thermostat insists the whole house is a pleasant 74 degrees, because it only reads the one spot where it hangs.
Homeowners around Buford and the Lake Lanier area often notice this split once they start paying attention, and local heating and cooling teams such as MTN Air of North GA hear about it constantly from families living in two story homes with finished lower levels. The good news is that the problem has clear causes, and most of them can be traced, measured and fixed without tearing the house apart.
Heat Climbs and the House Shape Helps It Along
Warm air is lighter than cool air, so it drifts upward through stairwells, open foyers and two story family rooms. That alone can put the top floor a few degrees above the main level. In North Georgia, the way houses are built adds to it.
Many homes here sit on sloped lots, which is why daylight basements are so common. The lower level is wrapped in earth on two or three sides, and soil a few feet down stays far cooler than summer air. That basement will feel cool almost no matter what the system does. Meanwhile, the bonus room over the garage sits beneath a roof that bakes in the afternoon sun, with an uninsulated garage below it and often three exposed walls.
Put those two spaces in the same house, run them off one system and one thermostat, and the result is predictable. The thermostat on the main floor gets satisfied first and shuts the system off long before the upstairs has caught up.
The Ductwork Story Nobody Sees
The second culprit lives in places most people never look. In a typical Southern build, the upstairs supply ducts snake through the attic, which can climb well past 120 degrees on a summer afternoon. Cold air leaving the air handler picks up heat on that trip, and by the time it reaches the bonus room register it has lost part of its cooling power.
Leaks make it worse. According to ENERGY STAR’s duct sealing guidance, about 20 to 30 percent of the air moving through a typical home’s duct system escapes through leaks, holes and poorly connected sections. In a multi-level house, those losses rarely spread evenly. The longest runs, usually the ones feeding the far upstairs rooms, tend to lose the most.
Flexible duct deserves its own mention. When it sags between supports, gets crushed under stored boxes, or bends sharply around a rafter, airflow drops sharply.
Everyday Habits That Tip the Balance
Some of the imbalance comes from everyday choices that seem harmless.
Closing the supply vents in the basement is the classic one. It feels logical to push more air upstairs, but most systems are not designed to work that way. Closed registers raise pressure inside the ducts, which can increase leakage, strain the blower and in some cases cause the indoor coil to get too cold. The upstairs often sees little improvement.
Closed bedroom doors cause a different issue. Many homes have a single central return, so a room with the door shut has no easy way to push air back out. Supply air struggles to enter a room it cannot leave, and that room stays stuffy. Small transfer grilles or jumper ducts often solve this for very little money.
Dirty filters, blocked returns behind furniture and a thermostat placed in a sunny hallway or right next to a supply register all skew the picture too.
Working Through the Fixes in a Sensible Order
The smartest approach usually starts with the cheapest and least invasive changes, then moves toward bigger investments only when the simpler steps fall short. A reasonable sequence looks something like this.
- Check the basics, meaning a clean filter, open returns, a properly located thermostat and fully open supply registers throughout the house.
- Have the ducts inspected, sealed with mastic or foil tape at the joints, and insulated wherever they run through the attic or garage ceiling.
- Straighten and support sagging flex runs and adjust the balancing dampers on the main trunk lines so more air reaches the upper floor in summer.
- Add return air paths for rooms that are commonly closed off.
- Consider zoning or supplemental equipment once the distribution system is sound.
That order matters. Adding expensive controls to leaky, poorly balanced ducts tends to amplify problems rather than solve them.
Where Zoning Fits Into the Picture
Zoning divides a home into separate areas, each with its own thermostat, and uses motorized dampers inside the ductwork to send conditioned air where it is actually needed. For a house with a hot top floor, a comfortable middle and a cool basement, that can mean three zones running on one system, each getting attention on its own terms.
It works best when it is designed rather than simply installed. The equipment has to handle the moment when only one small zone is calling, because pushing a full blower’s worth of air into one bonus room creates noise and pressure trouble. Variable speed or two stage systems pair especially well with zoning since they can slow down to match a smaller demand. Older single stage units can still work, but they need careful duct sizing and sometimes a bypass strategy.
For a single troublesome room over the garage, a ductless mini split is another option worth weighing. It gives that room its own dedicated cooling and heating without touching the main system at all.
The Basement Needs Its Own Attention
A cool basement is not always a comfortable one. Below grade spaces in this humid climate often feel clammy rather than refreshing, because the air conditioner rarely runs long enough down there to pull moisture out. Musty odors, damp carpet and condensation on cold water lines are common signs.
A dedicated dehumidifier, ideally one tied into the HVAC system, often does more for basement comfort than any temperature adjustment. If the lower level is being finished into a family room, guest suite or office, that is the ideal moment to plan supply and return air properly instead of tapping a few extra registers off whatever trunk line happens to be nearby.
Living in One House Instead of Three
The goal is not for every room to read exactly the same number. A degree or two of difference between floors is normal and usually unnoticeable. What families want is a home where nobody has to migrate downstairs to sleep in August or bundle up in the kitchen while the bedrooms overheat.
Getting there usually begins with a clear diagnosis, often a duct leakage test and room by room airflow readings, followed by fixes that match what the measurements actually show. Done in that order, the hot bonus room and the chilly basement stop feeling like separate houses and start behaving like parts of one comfortable home.