

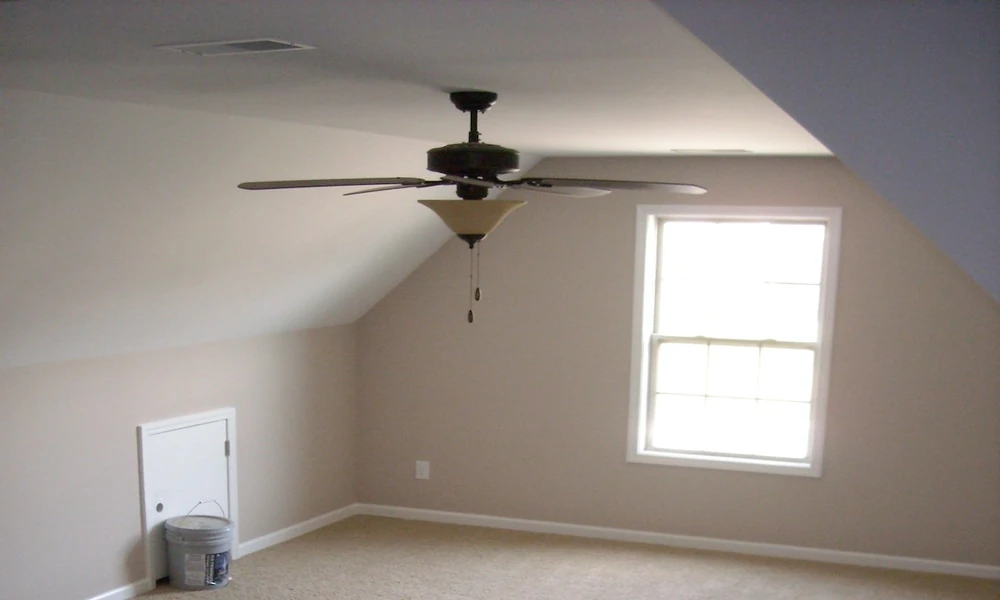
It starts as a perfect plan. The room over the garage becomes a playroom, a home office or the guest room for visiting in-laws. Then July arrives and the space is ten degrees warmer than the rest of the house, while the downstairs bedrooms feel like a meat locker because someone turned the thermostat down to compensate. By January the same room is the coldest spot in the home. Many families just shut the door and give up on it.
The trouble is rarely a broken air conditioner, which is why a straightforward repair visit so often leaves the problem exactly where it was. These rooms fail because of how they were built, not because the equipment is weak. Any experienced hvac company in Colleyville will tell you the same thing. Polarprosac.com, licensed in Texas and based on Colleyville Boulevard, handles duct installation, mini split systems and full system replacements for homeowners in Keller, Southlake and the surrounding cities. That range of work matters here, because the right fix depends on which of several problems is actually going on.
Three Hot Sides and a Cold Floor
A typical bedroom shares walls with other heated and cooled rooms. A bonus room over the garage gets almost none of that help. The floor sits on top of a garage that may reach 110 degrees in summer and drop near freezing in winter. The knee walls and sloped ceilings back right up to attic space that bakes under a Texas sun. On many homes the room has more exterior surface than any other room in the house, packed into a smaller footprint.
Builders also tend to cut corners with the insulation here. Batts in the garage ceiling are often compressed or have gaps around plumbing and wiring. Knee walls frequently have insulation on the attic side with nothing holding it in place, so after a few years it sags away from the drywall and leaves a gap that hot attic air flows through. The attic floor behind those knee walls, the part right under the bonus room floor, is often left open, which lets attic air move freely into the floor cavity between the garage and the room.
Signs the Room Is the Problem, Not the System
Before spending money on equipment, it helps to sort out which problem you actually have. A few clues point strongly toward the room itself.
- The rest of the house cools evenly and holds temperature without trouble
- Airflow at the bonus room vents feels weak compared with the downstairs vents
- The floor feels noticeably warm in summer or cold in winter when you’re barefoot
- The room is comfortable early in the morning and falls apart by mid-afternoon
- The temperature gap gets wider during heat waves and hard freezes
If several of those match, adding more cooling capacity alone usually won’t fix it. A bigger unit on the same weak duct run just pushes the downstairs colder.
The Long Duct Run Nobody Thinks About
On most homes, air reaches the bonus room through the longest, most twisted duct run in the system. It leaves the air handler, travels across the attic, squeezes past framing and turns several corners before it reaches a register. Flexible duct that sags or gets crushed in tight spots loses a surprising amount of airflow along the way. By the time the air arrives, it has gained heat from the attic, and there isn’t much of it.
Return air matters just as much and gets checked far less often. Many bonus rooms have no return at all, so once the door is closed, the room is pressurized and the supply air has nowhere to go. A simple test is to hold a tissue near the bottom of the closed door. If it gets pushed outward hard, the room is starving for a return path. Adding a dedicated return, a jumper duct or a transfer grille is often one of the cheapest fixes for a room that won’t cool.
Fixes From Cheapest to Most Involved
Seal and Insulate First
Air sealing the floor cavity, closing up the open sections behind the knee walls and properly installing insulation in the garage ceiling can change the room more than any equipment upgrade. This work is less glamorous than new equipment, but it addresses the cause directly and lowers the load on whatever system ends up serving the room.
Rework the Ductwork
The next step is straightening and shortening the supply run, upsizing it if a load calculation shows the room needs more air, sealing every joint with mastic instead of tape and adding a return. Sometimes a technician installs a balancing damper so some airflow can be shifted upstairs in summer and back down in winter.
Zone the System
A zoning system uses motorized dampers and a separate thermostat so the bonus room can call for air on its own schedule. It works well when the existing system has enough capacity and the ducts are in decent shape. It works badly when it’s added to undersized ductwork, because closing dampers elsewhere just raises pressure in the system and creates noise.
Give the Room Its Own System
For many families, a ductless mini split is the cleanest fix. A small outdoor unit connects to a wall or ceiling head inside the room through a line set that runs through a small hole in the wall. The room gets its own heating and cooling, with its own controls, and the main system stops wearing itself out trying to reach it. ENERGY STAR lists rooms with persistent hot or cold spots and additions without ductwork as some of the best uses for ductless systems, and it recommends sizing them with a proper Manual J load calculation instead of a rule of thumb.
Placement matters. A head mounted high on the wall facing the length of the room spreads air better than one squeezed above the door. For rooms with sloped ceilings, a ceiling cassette or a slim ducted unit hidden in a knee wall can look cleaner. Running mini splits in heat or cool mode rather than Auto, and holding a steady setting, keeps them working at their most efficient.
What It Usually Costs to Live With It
Families who never fix the room tend to pay for it in other ways. The thermostat gets set lower to push more air upstairs, so the main system runs longer through every summer afternoon. The downstairs gets uncomfortable, people buy space heaters or window units, and the original system wears out years sooner than it should. A room that should add value to the home ends up as storage.
Living With the Room You Have
The honest truth about bonus rooms is that no single fix works for every house. One home needs nothing more than a return and some sealing in the attic. The house next door with the same floor plan may need its own mini split because its ducts were crushed during construction. A good assessment involves measuring airflow at the registers, looking in the attic behind the knee walls and checking the garage ceiling, not just reading the thermostat. Once you know which problem you have, the room over the garage can finally become the space you planned it to be.